ЛОЯНСКАЯ ЭНЕРГЕТИЧЕСКАЯ ТЕХНИКА, ООО


Как проверить трубы ПНД перед отправкой: 7 Чеки, которые должны сделать покупатели
There is a particular kind of quiet that settles over a buyer the moment a container door swings open at the destination port. The pipes are there. They look like трубы. And then the caliper comes out, or the test report is asked for, and the conversation changes.
Pre-shipment inspection exists to keep that conversation from happening. It is not about distrust. It is about the fact that once the container sails, every nonconformity becomes a negotiation conducted across an ocean, in a different time zone, with the goods already beyond your physical control. A diameter that measures under the minimum wall, a bundle count that is short by twelve pieces, a test certificate that references a different production batch — none of these are visible in a loading photo. All of them cost money to resolve after arrival.
What follows is not a general essay on why quality matters. It is a working sequence, written for the person who will actually stand in the dispatch bay with a clipboard, a caliper and a phone camera. The standards cited are the ones that govern HDPE water pipe — ИСО 4427-2 primarily, с ASTM F714 where applicable — but the logic holds across specifications. Where a number appears, treat it as a reference point, not a substitute for the contract, the approved drawing and the project specification sitting in front of you.

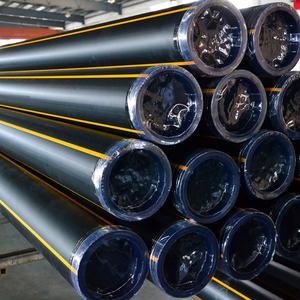
HDPE pipes prepared for pre-shipment quality inspection
1. Confirm the Pipe Specifications Against Your Order
The first check does not happen in the warehouse. It happens before anyone touches a pipe.
Open the purchase order, the technical specification and the approved submittal side by side. Then open the packing list for the lot being presented for inspection. The product name on the proforma invoice is not a specification. “HDPE pipe, ПЭ100, DN110” tells you almost nothing. The order should carry, at minimum:
- Nominal outside diameter (DN/OD)
- СДР (Standard Dimension Ratio — the number that ties wall thickness to diameter)
- Pressure class (ПН) — and here is a point that catches buyers more often than they admit: ЧП 80 и ПЭ 100 look identical on the outside. At the same SDR 11, a PE 80 pipe rates PN 12.5 while a PE 100 pipe rates PN 16. Nothing in the surface finish or the color tells you which resin went into the extruder. The only place the grade lives where you can see it is in the marking — and, ultimately, in the resin certificate and the melt flow rate report.
- Марка материала (ЧП 80, ЧП 100, or the specific compound designation)
- Length and end configuration (plain end, свернутый спиралью, bell end if applicable)
- Applicable standard and any project-specific amendment to it
If the order says “as per standard” and nothing else, you have delegated the acceptance criteria to the supplier’s interpretation of that standard. That is a commercial decision, and it is usually the wrong one. The RFQ stage is where this gets fixed: a line item that names СДР, ПН, material grade and standard is worth more at the dispatch bay than three pages of general terms.
What to keep: the approved order page, the signed technical specification, and a photo of the packing list header showing the lot number and the product description as written.
2. Check the Outer Surface for Visible Defects
Put the pipe in daylight — not under a sodium lamp, not in the shadow of a stack. Roll it slowly. Look along the length at a shallow angle, because a scratch that disappears under direct viewing will show up in raking light.
The standards are more specific than “looks fine.” ISO 4427-2 and its sister standards require internal and external surfaces to be гладкий, clean and free from scoring, cavities and other surface defects to an extent that would prevent conformity. Visible impurities are not an aesthetic judgment; they are a nonconformity clause. For HDPE specifically, the industry working threshold for mechanical damage is blunt: a gash, blister, истирание, nick or scar deeper than 10% of the wall thickness is a rejection. Pipes with cut, scratch or puncture marks that cross that line are removed from the lot, not sorted into a “second” pile.
What to look for, in order of how quickly it ends a pipe’s service life:
- Cracks — any visible crack, anywhere, is terminal.
- Bubbles or visible voids in the wall, including at the cut end face. Surface bubbles often trace to insufficient resin drying; internal voids point to melt pressure or cooling problems and are a pressure-retention defect.
- Deep scoring or gouges, measured against wall thickness.
- Deformation — ovality that has been introduced by stacking, not by the die head.
- Visible impurities — black specks, unmelted pellets, contamination bands.
- End condition — cuts should be clean and square to the axis; a ragged or angled end face becomes a fusion problem later.
One honest limitation belongs in the report: a visual check cannot confirm pressure rating, oxidative stability, or resistance to slow crack growth. It catches what is already visible. It does not replace the lab data discussed in Check 5.

Visual inspection of HDPE pipe surface before shipment
3. Measure Pipe Diameter and Wall Thickness
This is the check that pays for the inspection.
Wall thickness first. In the standards that govern PE pressure pipe, the tolerance runs essentially one way: the nominal wall is the minimum, and the allowance sits above it, not below. ИСО 4427-2 expresses wall thickness as an emin / emax pair, with the tolerance calculated as grade V of ISO 11922-1 — typically 0.1 × emin + 0.1 мм, rounded up. The practical consequence is unambiguous: a pipe that measures under emin is nonconforming by any margin at all, and there is no “within tolerance” defense available, because the tolerance in the downward direction is zero.
Measure with a vernier caliper or an ultrasonic wall gauge, at multiple points around the circumference, at both ends and mid-length. A single caliper reading at 12 o’clock is a formality. Wall thickness varies around the die; the thin spot is what the pressure rating is calculated from.
Outside diameter second. Measure the mean OD, and measure it at least 300 mm back from the cut end, where the pipe has recovered from the cutting operation. Use a π-tape for larger diameters. Compare against the table for the specific DN and SDR in the approved specification — not against a generic tolerance remembered from a different project.
Out-of-roundness is a separate check. ИСО 4427-2 carries an ovality limit expressed as a percentage of diameter, with minimum and maximum caps. For a DN 100 трубка, published dimensional tables show out-of-roundness tolerances in the order of 1.0 мм for common SDRs; the exact figure depends on the diameter and wall series. Ovality introduced in storage or bundling is exactly the kind of defect that passes a factory bench test and fails a site fusion attempt.
Record the readings, not just a pass/fail tick. A measurement record with the actual numbers tells you whether a marginal lot is drifting toward the limit or sitting comfortably inside it. That distinction matters on the next order.

Measuring HDPE pipe diameter and wall thickness
4. Verify Pipe Markings and Traceability
The marking is the pipe’s identity document, and on HDPE it is often the only place the material grade is visible to the buyer.
Standards require HDPE pipe to be marked indelibly, at intervals of not more than one metre, with a minimum set of data. The exact list varies slightly by standard and by project, but a compliant marking package typically includes:
- Manufacturer’s name or trademark
- Standard number referenced (например. ИСО 4427-2, В 12201)
- Material designation — PE 80 or PE 100
- Nominal outside diameter and nominal wall thickness
- SDR and/or nominal pressure (ПН)
- Production period — date and/or a code giving year, month and production site where multiple sites exist
- Batch or traceability code linking the pipe to the resin batch and the test record
Some specifications also require a third-party certification mark, and certain projects mandate the marking to be continuous for a given batch on larger-diameter bars.
Walk the lot and read the marking at three or four points along one pipe, then confirm that the same batch code appears on the pipes presented for loading. A marking that is legible, complete and consistent is not a guarantee of quality. A marking that is missing, smudged beyond reading, or that references a batch other than the one on the test report is a traceability failure — and traceability failures are the ones that make a defect impossible to quarantine later.

HDPE pipe markings showing product specifications and traceability
5. Review Quality and Test Documents
This is where a shipment either has a paper trail or it does not. The documents should arrive до the inspection date, not in the container.
The core package for an HDPE pressure pipe lot:
| Document | What it should connect to |
|---|---|
| Материал / resin certificate | The specific resin batch used for this production run — not a generic datasheet for “PE100” |
| Batch release test report | The lot code physically marked on the pipes being shipped |
| Routine quality control records | Dimensions, appearance, and any in-process checks the manufacturer runs per batch |
| Third-party test report, if contractually required | Issued by an accredited laboratory, referencing the same standard and lot |
For PE 80 / ЧП 100 трубка, the laboratory parameters that carry real weight включать melt flow rate (ИСО 1133; typically in the range of 0.4–0.7 g/10 min for PE 80 and 0.2–0.4 g/10 min for PE 100 at 190 °C/5 kg), oxidation induction time (commonly ≥ 35 минут в 210 °С), carbon black content (typically 2.0–2.5% for black pipe) и carbon black dispersion, plus elongation at break и hydrostatic strength at elevated temperature.
The buyer’s job at this stage is not to re-run the tests. It is to check alignment: do the specifications on the report match the order, and does the lot code on the report match the marking on the pipes in the yard? A report that is technically perfect but belongs to a different batch is worse than no report, because it creates the appearance of compliance without the substance.

HDPE pipe quality inspection records and test documents
6. Count the Pipes and Check the Packaging
Quantity sounds trivial until a bundle is short and the shortage is discovered at the job site, where the fix costs a trucking cycle and a schedule extension.
Count куски, lengths and bundles separately. Confirm that the bundle tags match the packing list, that mixed sizes have not been bundled together where the order specifies uniform bundles, and that the total length delivered matches the ordered quantity — including whether lengths are supplied at the agreed nominal (commonly 6 м, 9 m or 12 м, with length tolerances defined in the applicable standard or contract).
Packaging is a quality-control item on HDPE in a way it is not on steel. The material is tough but notch-sensitive, and transport damage is cumulative:
- Strapping: non-metallic (пластик) straps, not steel banding, which can crush or notch the pipe wall.
- End protection: purpose-made polymer end caps that fit tightly and stay on until the pipe is ready for joining. An open pipe end is an invitation for debris and for a damaged bevel.
- Bundling and stacking: uniform length and diameter per bundle, spacer stripping between layers where specified, and stacking heights kept within the manufacturer’s limit — commonly not more than 3 metres for safety and to prevent deformation.
- Loading condition: pipes supported so they do not rub against each other over the road; nesting of smaller pipes inside larger ones is prohibited on many project specifications.
Take dated, geotagged photos of the bundle tags, the end caps in place, the strapping pattern and the loaded container. These are not souvenirs. They are the evidence base if a damage claim is filed three weeks later.
7. Agree on a Pre-Shipment Inspection Process
The seventh check is the one that determines whether the first six actually happened, or whether they happened informally and cannot be enforced.
Decide the sampling plan before the lot is finished. For a container-scale HDPE order, the usual reference is ИСО 2859-1, General Inspection Level II. At that level, a lot of 3,201 к 10,000 трубы draws a sample of 200 куски, with an acceptance number of 10 major defects at AQL 2.5 — eleven and the lot fails. Three points follow, and buyers miss all three with some regularity:
- A “passed” inspection is a statement about a sample, not a certificate for every pipe in the container. A lot can pass with defects in it by design, because the acceptance number is not zero.
- The defect classification is your decision, not the standard’s. If wall thickness below minimum is classified as a minor defect instead of a major one, you have quietly widened the allowance on the single property that carries the pressure rating. Put the classification in the purchase order.
- The inspection window is narrow. Accredited agencies typically require the order to be at least 80% finished and packed before they will attend, and mobilisation can be as fast as 48 hours — but the window closes when the truck leaves for the port. Ask for the 80% date at order confirmation, not at the end.
Third-party inspection is not mandatory for every order. For a first order with a new supplier, or a lot where the wall-thickness margin has been squeezed to win the price, a third-party visit at roughly USD 300–600 per man-day for a major agency is a modest sum against the cost of a failed fusion campaign on site. Whatever the arrangement, tie the balance payment to the inspection result. An inspection conducted after full payment is an expensive way to receive bad news.
The Practical Inspection Checklist
Use this at the dispatch bay. The right-hand column is the part most checklists omit: what you physically keep.
| Inspection item | What to verify | Evidence to keep |
|---|---|---|
| Технические характеристики | DN, СДР, ПН, сорт материала (ЧП 80 / ЧП 100) and standard against the approved order | Signed order page + approved spec |
| Appearance | Без трещин; no bubbles or visible voids; no scoring/gouges deeper than 10% of wall; чистый, square ends | Dated surface photos, including one at raking light |
| Dimensions | Wall thickness ≥ emin at multiple points; mean OD within the table; ovality within the applicable limit | Caliper/gauge readings logged by pipe ID and position |
| Markings | Manufacturer, стандартный, сорт материала, размер, SDR/PN, production period, batch code — legible and consistent along the lot | Close-up photos of markings from at least three pipes |
| Documents | Resin certificate, batch release report and third-party report all reference the lot being shipped | Copies of reports with lot code visible |
| Quantity | Piece count, length count and bundle count reconcile to the packing list | Signed count sheet |
| Упаковка | Non-metallic strapping, end caps fitted, uniform bundles, stacking within limits, no pipe-on-pipe rubbing in the container | Loading photos of bundle tags, end caps and container stow |
A note on the numbers: every tolerance, sampling size and acceptance number above is a reference drawn from published standards and typical project specifications. The binding values are the ones written into your contract, the applicable standard edition and the approved drawing. Do not import a number from a checklist into a purchase order without confirming that the standard behind it applies to your pipe, your diameter class and your service conditions.

Bundled HDPE pipes checked for quantity and shipping condition
What Should Buyers Do If HDPE Pipes Fail Inspection?
The worst response to a failed check is to let the container load anyway because the vessel booking is non-refundable. That decision converts a manageable manufacturing problem into an arrival dispute.
The sequence that preserves leverage:
Stop and document. Photograph the nonconforming pipe with the marking legible in the same frame, so the batch is identifiable. Record the measurement, the instrument and the location on the pipe. A claim with a batch code and a caliper reading is a claim. A claim with “some pipes looked thin” is a conversation.
Quarantine the lot physically. Move the affected bundles out of the loading area, tag them, and confirm in writing that they are held pending disposition. The purpose is to prevent a well-intentioned forklift driver from solving the problem by loading them.
Notify the supplier in writing before the loading window closes. State the clause, the measurement and the standard it fails. Ask for a corrective action: replace, sort and re-present, or a documented concession if the deviation is genuinely immaterial to the service condition. A supplier who has a functioning quality system will have a procedure for this; one who does not will propose a discount, which is not the same thing.
Decide whether the remedy is rework, rejection or re-inspection. If the lot is sorted, the re-presented portion needs to be inspected again — against the same plan, not against a visual glance. Leave at least two working days of slack in the shipment schedule for exactly this possibility, because an itinerary with zero slack turns a failed lot into a shipped lot.
Часто задаваемые вопросы
1. What should be checked before HDPE pipes are shipped?
The working sequence is: specifications against the order (DN, СДР, ПН, сорт материала, стандартный); outer surface for cracks, deep scoring, bubbles and deformation; wall thickness at multiple points against emin, plus mean OD and ovality; markings for material grade, batch and production period; quality and test documents that reference the same lot; quantity and packaging condition; and the sampling and acceptance terms agreed in the purchase order. The order matters less than the completeness — a skipped document check is as expensive as a skipped caliper check.
2. Can visual inspection confirm HDPE pipe quality?
Нет. Visual inspection removes pipes with obvious, already-visible defects — cracks, deep gouges, deformation, visible impurities. It says nothing about номинальное давление, oxidative stability, slow crack growth resistance or the actual resin grade. ЧП 80 и ПЭ 100 are visually indistinguishable at the same SDR; the difference lives in the marking and the melt flow rate report. Treat the visual check as a screen, not a release.
3. Should buyers request HDPE pipe test reports before shipment?
Да, and the request should specify which lot the report must cover. The value of a test report is in its traceability to the pipes in the yard. A report that shows excellent numbers but references a different production batch is a document-control failure, not quality assurance. For black PE pipe, the report package that actually tells you something includes melt flow rate, oxidation induction time, carbon black content and dispersion, and hydrostatic strength at elevated temperature.
4. Is third-party inspection necessary for every HDPE pipe order?
Not every order, but the cases where it earns its fee are predictable: the first two or three orders with a new supplier, any lot where the price was won on a thin wall margin, and any project where the fusion contractor will be mobilised on a fixed date. The mechanical cost is roughly USD 300–600 per man-day at a major agency, and the inspection is priced by the day, one day per location. The more important structural decision is whether the balance payment is released against the inspection result — because an inspection you have already paid for in full has very little commercial force.
Planning an HDPE Pipe Order?
Share your required pipe size, СДР, номинальное давление, applicable standards and order quantity with Лоянская компания Datang Energy Tech Co., ООО. We can help you clarify the product specifications and documentation requirements before shipment — and put the acceptance criteria into the order, where they belong.
ПОХОЖИЕ ПОСТЫ
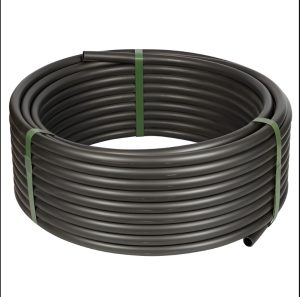
Откройте для себя мир полиэтиленовых труб: Трубы из полиэтилена высокой плотности, ПЭ100, и применение в трубопроводном строительстве.
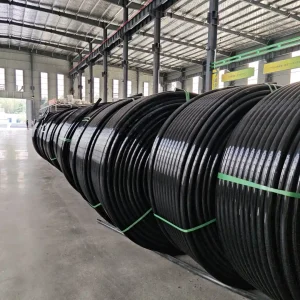
Трубы HDPE работают при высоких температурах

Что нужно знать покупателям перед заказом латунных коленчатых фитингов

Латунный фитинг для шланга и латунный фитинг для трубы: В чем разница?
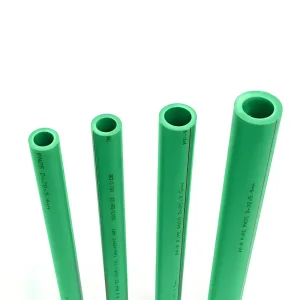
Промышленные трубы из ППР для транспортировки химических сред и технологической воды